Leave a Message

Thank you for your message. I will be in touch with you shortly.

9 Stowecroft Drive
Bought with Ashley Thibeault Barry with Coldwell Banker Realty Salem and Listed by Ami Steinmetz Delgado with EXP Realty Cell: 603-583-1067
Sold

9 Stowecroft Drive

9 Stowecroft Drive, Hampton, NH 03842

$868,000
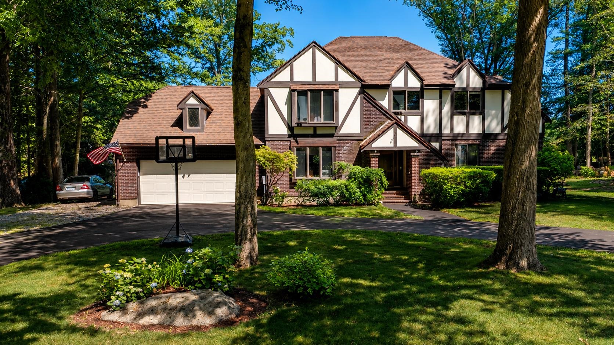
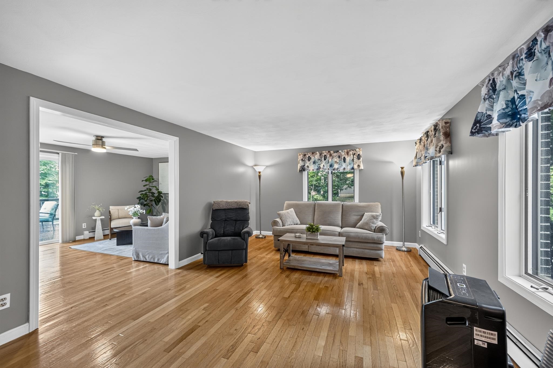
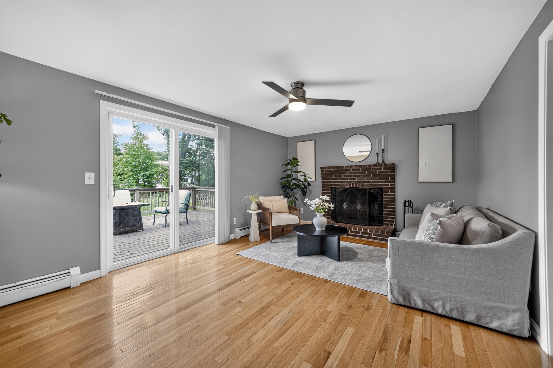
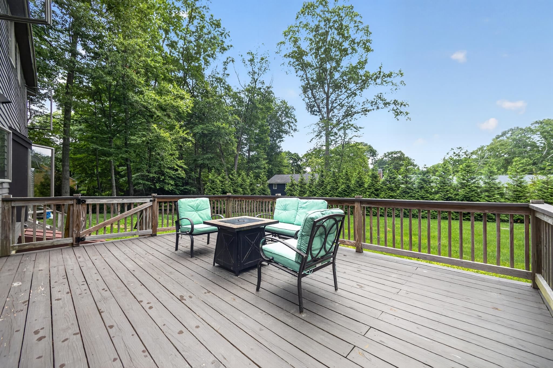
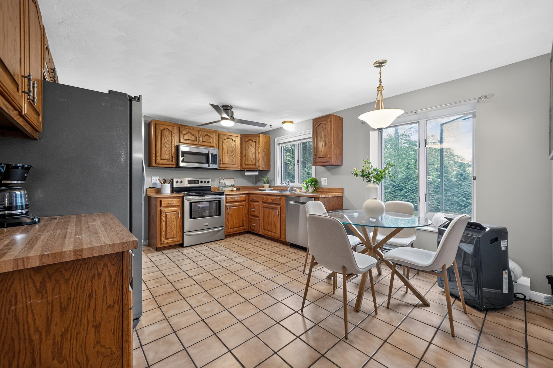
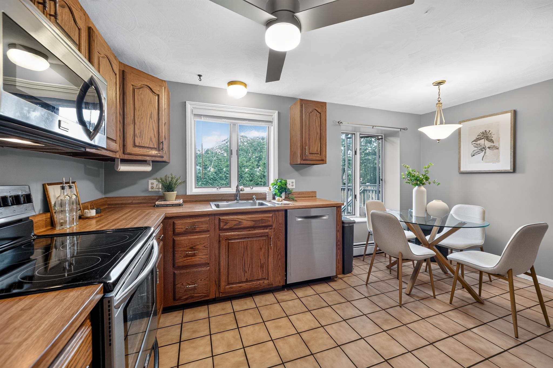
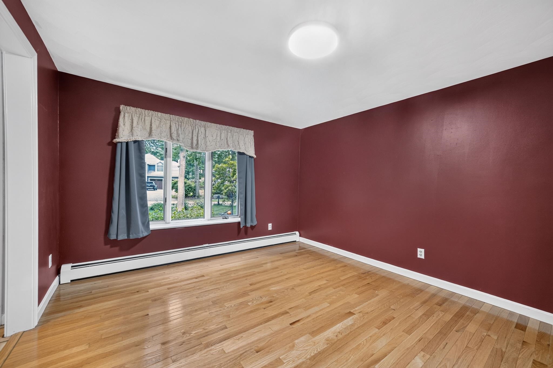
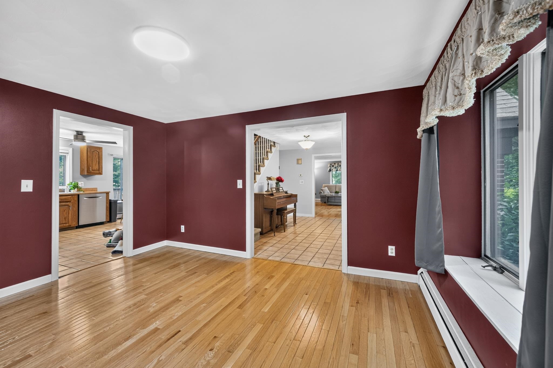
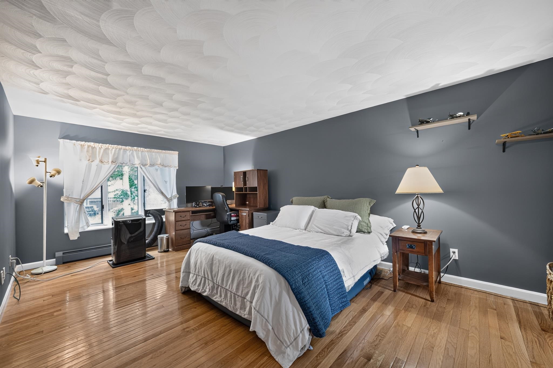
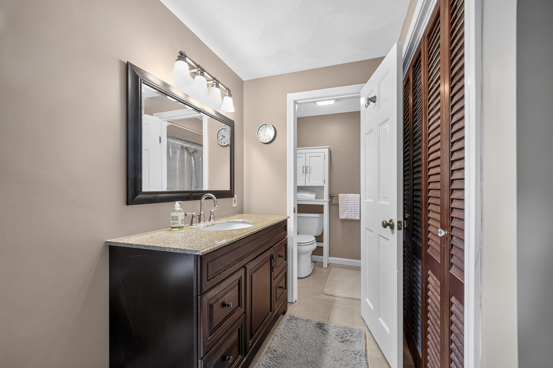
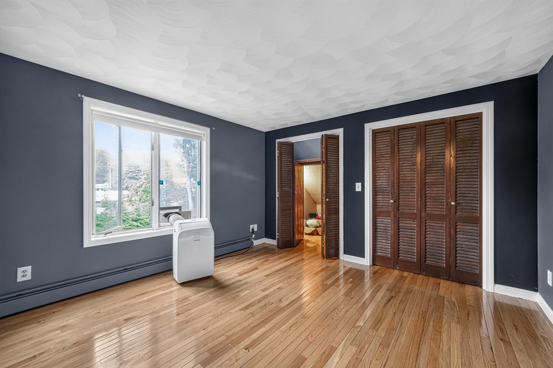
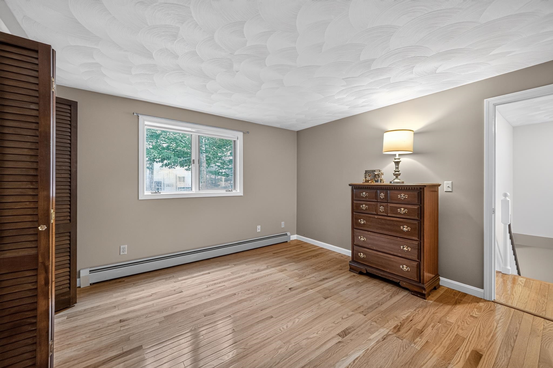
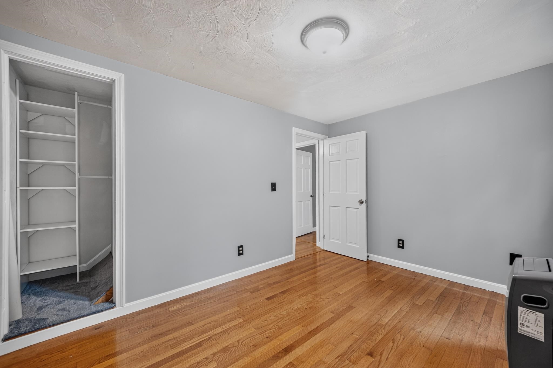
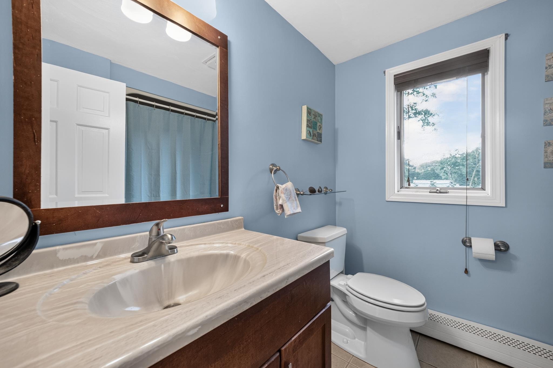
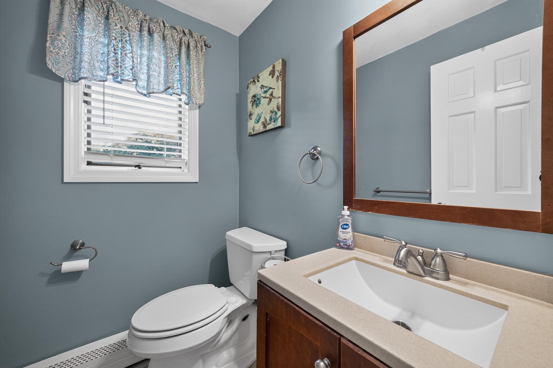
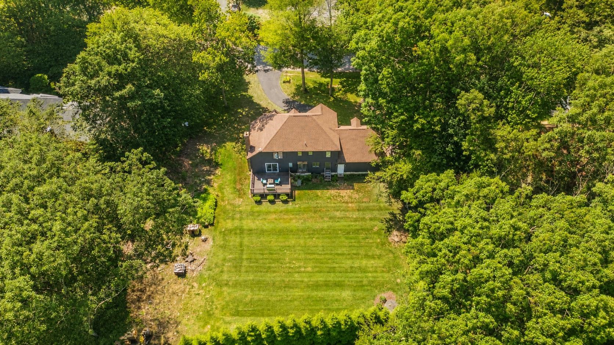
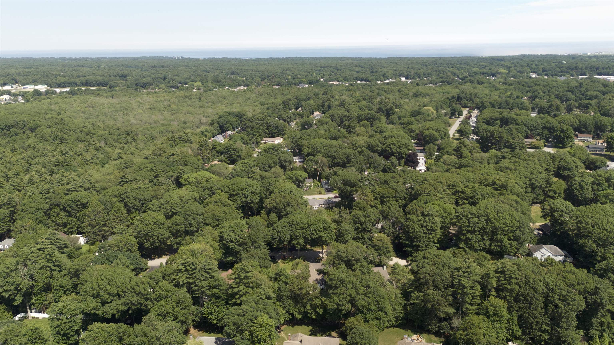
Welcome to 9 Stowecroft Drive, a classic Tudor-style Colonial nestled in one of Hampton's most desirable established neighborhoods. Located a bikeride away from award winning beaches, this spacious 4-bedroom, 2.5-bath home offers the perfect blend of coastal living and everyday convenience with easy access to Hampton Center, major commuting routes, schools, shopping, dining, and many of New Hampshire's premier attractions. Enjoy an easy one-hour commute to Boston, and approximately one hour to New Hampshire's premier ski country and the White Mountains. Step into the welcoming foyer and discover a timeless floor plan featuring a formal living room, a comfortable family room centered around a cozy wood-burning fireplace. A separate dining room connects with spacious eat-in kitchen, hardwood cabinetry, a sunny breakfast area, and direct access to a functional mudroom with laundry and ample storage, conveniently connecting to the attached two-car garage that also has a bonus storage space above. The pulldown attic has clearance to walk around offering plenty of storage. The oversized deck is perfect for grilling and entertaining. You'll enjoy a private, tree-lined backyard with plenty of room for outdoor gatherings, play, and recreation. Upstairs, you'll find four generously sized bedrooms, including a spacious primary suite with its own private bath, with a thoughtful layout that includes a well appointed window to enjoy the backyard view. Don't miss this opportunity to own this beautiful home in one of Hampton's most sought-after neighborhoods, offering space, character, and an exceptional Seacoast lifestyle. First Person View Drone Tour uploaded to listing under Virtual Tour.

4
beds

3
baths

2,170 Sq.Ft. LIVING AREA

0.7 Acres lot

Ami Steinmetz Delgado

Ami Steinmetz Delgado

Features & Amenities

Interior

  • total bedrooms4
  • Total bathrooms3
  • full bathrooms2
  • half bathroom1
  • Laundry room 1st Floor Laundry
  • Flooring Hardwood, Tile
  • Fireplace 1 Fireplace
  • other interior Features Indoor Storage

Area & Lot

  • Status Sold
  • Date Sold August 31, 2026
  • Living Area2,170 Sq.Ft.
  • Total Area3,324 Sq.Ft.
  • Lot Area0.7 Acres
  • MLS® ID5097696
  • TypeResidential
  • YEAR BUILT1985
  • NeighborhoodHampton
  • Elementary SchoolAdeline C. Marston School
  • Middle SchoolHampton Academy Junior HS
  • High SchoolWinnacunnet High School
  • School DistrictHampton Sch District SAU #90

Exterior

  • STORIES2
  • Garage Space2.0
  • roofArchitectural Shingle, Asphalt Shingle
  • lot featuresLandscaped
  • HEAT TYPENatural Gas, Baseboard
  • AIR CONDITIONINGOther
  • sewerPublic Sewer at Street

Financial

  • Sales Price$868,000
  • Real Estate Tax $8,852/yr

Hampton

Explore

Work With Ami

Get assistance in determining current property value, crafting a competitive offer, writing and negotiating a contract, and much more. Contact Ami today to discuss all your real estate needs!

Follow Me on Instagram